Living and drawing room interior design plans and builds the seating, storage, lighting, and layout for the main gathering space in a home, sized for both everyday family use and guests. Get a Free Living Room Design Quote. call
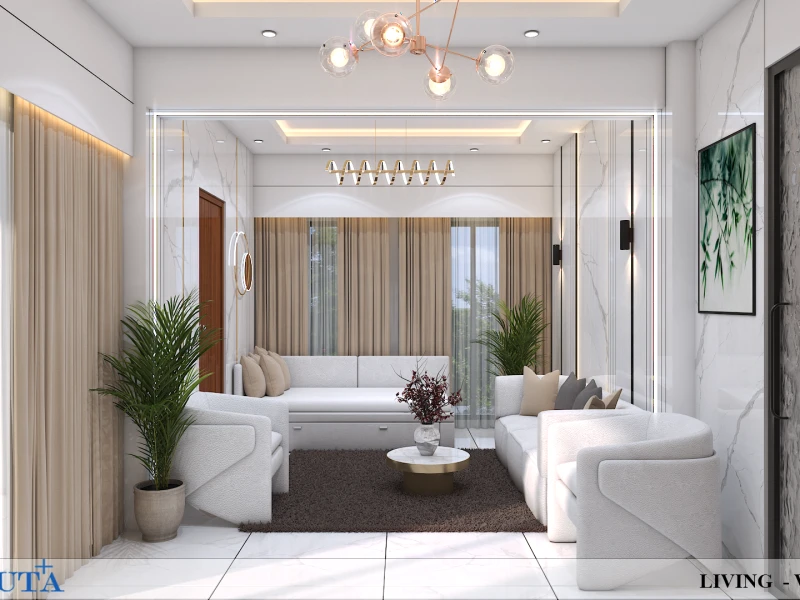
Get a Free Living Room Design Quote
See Our Living Room Projects
15+ Years Experience · 560+ Projects Done · 5.0 Rating (160 Google Reviews)
Living and drawing room interior design plans and builds the seating, storage, lighting, and layout for the main gathering space in a home, sized for both everyday family use and guests.
A good living room design does two jobs at once. It works for daily family use, and it still looks presentable when guests arrive without notice, which matters more in Dhaka homes than in most.
A drawing room is a formal space near the entrance for guests. A living room is the everyday family space, often combined with dining in Dhaka apartments.
Some homes keep these separate, a drawing room right after the entrance for visitors, and a living room further inside for the family. Smaller apartments usually combine both into one room that has to serve both purposes.
We design for whichever setup your apartment has. If your unit has one combined room, we plan distinct seating zones within it instead of forcing two separate layouts into a space that can’t support both.
Most Dhaka living rooms lose usable space to an oversized sofa set or a TV unit that blocks natural traffic flow, not to a small room size.
A standard living-dining space in a 1,000 to 1,800 sq ft Dhaka apartment runs 200 to 300 sq ft combined. Furniture has to leave a clear walking path, or the room feels smaller than it is.
Common problems include seating that faces away from natural light, a TV unit sized for a larger room, and no clear separation between the living and dining zones when they share one space.
Guest-ready formality also matters more here than in other rooms, since Dhaka households often receive visitors with little notice, and the drawing or living room is the first space they see.
A complete living or drawing room interior design includes:
A living or drawing room project typically runs 3 to 6 weeks from consultation to handover, faster if it’s part of a larger apartment project:
Living and drawing room interior design in Bangladesh typically follows the same BDT 1,000 to 4,000+ per sq ft bands used for full apartments, applied to the room’s floor area.
|
Package |
Cost per Sq Ft (BDT) |
Typical Total (250 Sq Ft Living Room) |
What’s Included |
|
Budget |
1,000 to 1,500 |
2.5 to 3.75 Lakh |
Standard paint, basic sofa set, simple lighting |
|
Standard |
1,500 to 2,500 |
3.75 to 6.25 Lakh |
Marine plywood TV unit, false ceiling, accent wall, upgraded lighting |
|
Premium |
2,500 to 4,000+ |
6.25 to 10 Lakh+ |
Custom furniture, imported finishes, smart lighting, feature wall paneling |
Always sign a formal agreement before work starts. A standard contract covers the cost breakdown, payment schedule, and warranty terms.
Layout planned before furniture is chosen. We map seating and traffic flow first, so the room stays comfortable to move through, not just visually finished.
Fixed budget, no scope creep. You get a written estimate before work starts, so the final invoice matches what you approved.
One team, start to finish. Design, civil work, false ceiling, and furniture installation run under one contract, not separate vendors.
A track record you can check. 560+ completed projects and a 5.0 rating across 16 Google reviews, not just our own word for it.
We’ve designed living rooms, drawing rooms, and combined living-dining spaces across Dhaka apartments and duplexes. [See our living room project portfolio →]
A 250 sq ft living room typically costs BDT 2.5 to 10 lakh, depending on furniture quality, false ceiling, and lighting scope.
A standalone living or drawing room project takes 3 to 6 weeks, from measurement to handover. It runs faster when combined with a full apartment project already underway.
Yes. Most Dhaka apartments combine the two. We plan a clear visual or physical separation so each zone still feels distinct within one room.
A drawing room is a formal guest space, usually near the entrance. A living room is the everyday family space. Some homes combine both into one room, which we design to serve both purposes.
Yes. TV unit sizing, cable management, and additional storage are a standard part of the living room layout, not a separate add-on.
Both. We take on living or drawing room-only projects as well as rooms included in a full apartment or duplex design.
We work across Gulshan, Banani, Dhanmondi, Mirpur DOHS, and the rest of Dhaka city.
Planning a new living or drawing room, or a redesign?
Charuta Plus has completed 560+ interior projects across Bangladesh, including standalone living room and full-apartment work.
Get a Free Living Room Design Consultation.
Call +88001711428372 or email info@charutaplus.com.
Please tell us about your residential home space or commercial space requirements. One of our creative, modern interior designers or interior decorator will walk you through our service options.