Interior design service in Banasree, Dhaka by Charuta Plus. Family-friendly space planning, storage-rich cabinetry, and lighting for apartments and duplexes.
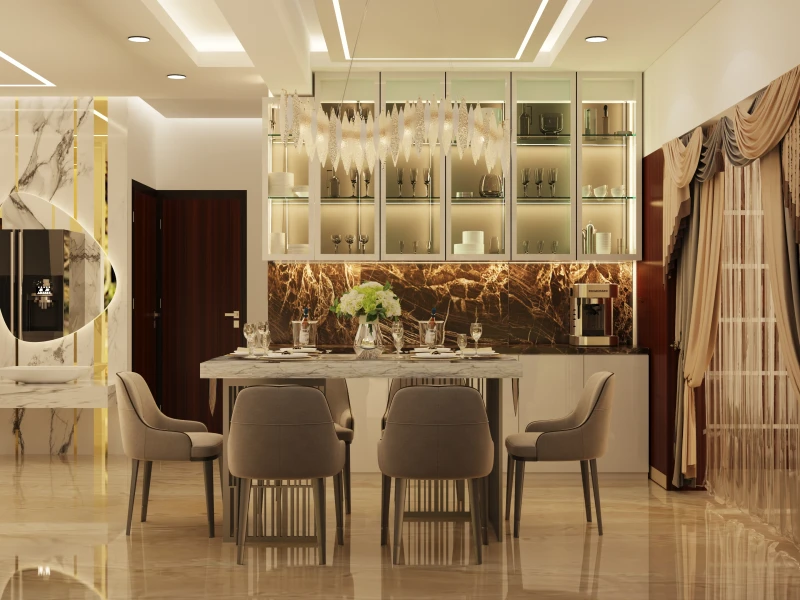
Interior design service in Banasree starts with a planned neighbourhood built for families. Banasree grew over recent decades as a residential project in east Dhaka beside Rampura, with lettered blocks and numbered roads.
Many read its name as “bana,” meaning forest, and “shree,” meaning grace.
Rampura brings media and office life nearby, including the Bangladesh Television centre. Canals and low land shape the area’s water habits.
Many Banasree households are mid-income families, often with elders, children, and visiting relatives. Home is the place for Eid gatherings, family meals, and daily prayer.
Residents also love green corners. Rooftops and balconies carry potted flowers and herbs.
That culture sets the brief. Homes need open living areas, strong storage, and space for prayer and study. Kitchens must handle both daily and festival cooking.
Charuta Plus designs around those routines. This page explains how Banasree’s family culture shapes interiors and shows how we apply it.
Interior design service in Banasree plans and builds family apartments, duplexes, and small offices around hosting, storage, and daily routines. It covers space planning, furniture layout, lighting design, custom cabinetry, material selection, 3D visualization, and contractor coordination under one written agreement.
Space planning gives each room a clear job. Custom cabinetry adds storage along every usable wall. Lighting design layers ceiling, task, and accent light.
Banasree flats of 1,200 to 1,800 sq ft typically cost BDT 12 lakh to 72 lakh+. That range follows Dhaka rates of BDT 1,000 to 4,000+ per sq ft. Kitchens and wardrobes take a large share of the budget.
A full flat takes 16 to 20 weeks from site visit to handover. Festival seasons like Eid can slow labour and deliveries. Plan your start date early.
Banasree renovations call for engineering sign-off when work changes structure, slabs, or the sanctioned building plan.
These jobs require an engineer or architect:
Rajuk approves building plans, so extensions and change of use need its permission. An engineer checks loads before demolition.
Charuta Plus works with your engineer so approvals and design stay aligned.
Most Banasree apartment upgrades need no architect when structure stays untouched. A designer and a general contractor handle them.
Typical examples include:
Charuta Plus confirms during the site visit that each task stays cosmetic.
Misconception 1: A prayer corner needs its own room.
Reality: A wall niche with a shelf and a quiet corner works well.
Impact: A dedicated room can waste 80 to 100 sq ft in a compact flat.
Misconception 2: Festival hosting needs a huge living room.
Reality: Flexible seating, folding tables, and extendable dining tables cover Eid crowds.
Impact: Oversized furniture crowds the room on ordinary days.
Misconception 3: Kitchens only need cabinets.
Reality: Heavy cooking needs strong extraction and washable surfaces.
Impact: Oily walls and lingering smells spread through the flat.
Misconception 4: Rooftop plants are decoration only.
Reality: Planter beds need waterproofing and drainage to protect slabs.
Impact: Leaks appear in top-floor ceilings.
These typical scenarios reflect common Banasree flats, not one specific client.
Building rules limit basement use. Charuta Plus confirms them first.
Charuta Plus puts every Banasree decision on paper before work starts. Clear documents keep prices fixed and families informed.
Your household’s daily routine shapes every room. Charuta Plus ranks six priorities with you before drawing begins.
Replace the brackets with a real Charuta Plus project. Do not publish invented results.
Interior design in Banasree typically costs BDT 1,000 to 4,000+ per square foot. A 1,500 sq ft flat ranges from BDT 15 lakh to 60 lakh+. Material grade, furniture, and smart features move the price. Charuta Plus provides a fixed quote after the site visit.
Yes. Use a wall niche with a shelf for a prayer mat, Quran, and a small light. Choose a quiet corner away from the kitchen. Add a soft floor panel and a curtain for privacy. Charuta Plus places the niche toward the qibla during planning.
Use an extendable dining table, folding chairs, and benches with storage. Keep a clear 3 ft path from entry to dining. Place heavy items against walls. Charuta Plus draws a hosting layout that seats 10 to 12 guests without crowding daily life.
An L-shaped or galley kitchen with separate prep, cooking, and washing zones suits heavy cooking. Add a strong chimney hood, a double sink, and pull-out spice racks. Choose washable surfaces. Charuta Plus checks vent routes during the site visit.
Often yes, after an engineer checks slab loads. Waterproof the slab first. Then add drainage, raised planter beds, and light soil mixes. Avoid heavy ponds and large trees. Charuta Plus coordinates waterproofing, planters, and seating with your engineer.
Use waterproof coatings, marine plywood, PVC or WPC cabinets, and porcelain tiles. Keep cabinet plinths 4 to 6 inches high and sockets about 18 inches above the floor. Add ventilation grilles in wardrobes. Charuta Plus checks wall dampness during the site visit.
Charuta Plus serves [Banasree blocks and nearby Rampura, Khilgaon, and Aftab Nagar]. We visit your flat, measure it, and present a 3D concept before you commit. Nearby locations make site visits quick to schedule.
Use non-slip floors, grab bars, low-threshold showers, and night lights. Keep walkways 3 ft wide. Choose chairs with arms and firm seats. Charuta Plus adds these details to the plan without making the home look clinical.
Banasree grew around families who host, pray, cook, and gather. Its interiors should serve those routines first.
Charuta Plus delivers flexible seating, strong kitchens, calm prayer corners, and dry, ventilated storage. Documented scopes keep the budget under control.
Charuta Plus delivers interior design service in Banasree for apartments, duplexes, and small offices. Book a site visit and receive measured drawings, a 3D concept, and a written quote.
Service area: Banasree, Dhaka, including [Banasree blocks, Rampura, Khilgaon, Aftab Nagar]
Phone / WhatsApp: +880 1711-428372
Email: charutaplusbd@gmail.com
Office Address: 3B & 3C, House No. 30, Road No. 20, Block-K, Banani, Dhaka-1213, Bangladesh
Website: https://charutaplus.com/
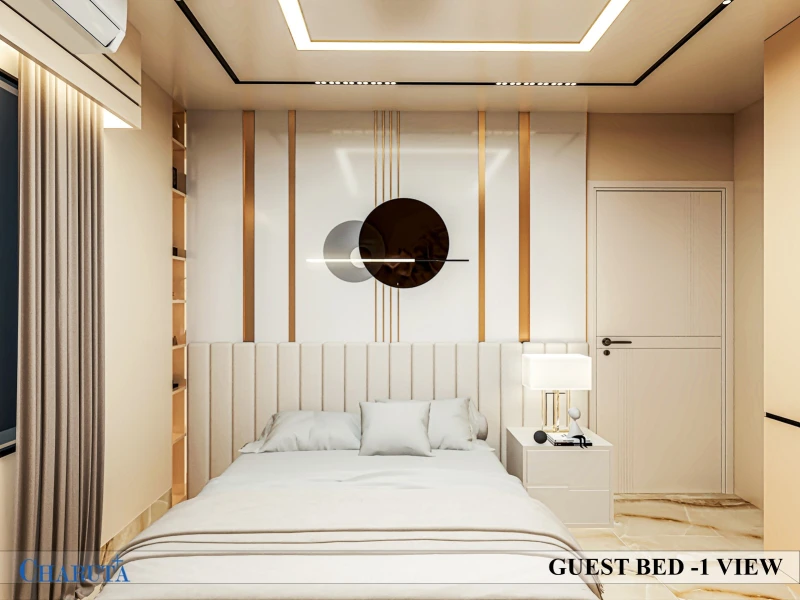
Please tell us about your residential home space or commercial space requirements. One of our creative, modern interior designers or interior decorator will walk you through our service options.