Interior design service in Bailey Road, Dhaka. Charuta Plus designs apartments, restaurants, clinics, and offices with smart planning and custom cabinetry.
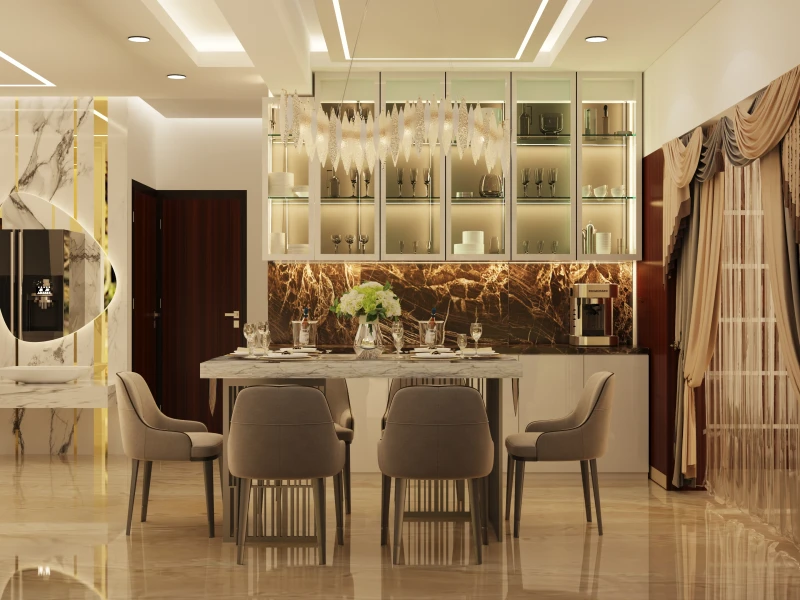
Interior design service in Bailey Road must understand a street with layered identities. The road runs through central Dhaka, close to Ramna, Siddheswari, and Shantinagar.
Many residents link Bailey Road with theatre. The Mahila Samity stage sits nearby, and theatre groups and audiences gather around it.
Restaurants and cafes later lined the road. Evening crowds now fill its pavements and food spots.
Older houses and mid-rise apartment blocks share space with clinics, offices, and shops. Many buildings carry decades of wear and outdated wiring.
That mix writes a clear design brief. Homes need quiet from traffic and crowds. Commercial units need atmosphere, durable finishes, and strict safety planning.
Charuta Plus borrows from the street’s theatrical spirit. We use layered lighting, curtains, and focal walls to create mood. This page explains how Bailey Road’s culture guides interiors and how we apply it.
An interior design service in Bailey Road plans, designs, and builds interiors for apartments, restaurants, clinics, and offices. It covers space planning, furniture layout, lighting design, custom cabinetry, millwork, material selection, 3D visualization, and contractor coordination under one written agreement.
Space planning sets seating, circulation, and storage. Lighting design builds mood in layers. Custom cabinetry fits tight or irregular walls exactly.
Bailey Road apartment projects follow rates of BDT 1,000 to 4,000+ per sq ft. A 1,400 sq ft flat typically ranges from BDT 14 lakh to 56 lakh. Commercial fit-outs also start near BDT 1,000 per sq ft and rise with kitchens, ventilation, and signage.
A full apartment takes 16 to 20 weeks. Small restaurants and cafes usually take 10 to 14 weeks. Busy-road deliveries and building rules can extend schedules.
A Bailey Road property needs an architect or engineer when work changes structure, building use, or the sanctioned plan.
These jobs require professional sign-off:
Change of use usually needs Rajuk permission. Restaurants also need fire exits, ventilation, and grease-handling plans.
An engineer checks older structures before demolition. Wiring in older buildings often needs full replacement.
Most Bailey Road interior upgrades need no architect when structure and use stay unchanged. A designer and a general contractor handle them.
Typical examples include:
Charuta Plus confirms during the site visit that each task stays cosmetic.
Misconception 1: Old buildings cannot get modern interiors.
Reality: An engineer check and new wiring let older flats update well.
Impact: Skipping rewiring risks overloaded circuits.
Misconception 2: Restaurants only need decor.
Reality: Ventilation, grease control, fire exits, and electrical load come first.
Impact: Missed planning delays licences and opening.
Misconception 3: Dramatic lighting needs a costly system.
Reality: A few dimmable zones and well-placed spots create theatre-like mood.
Impact: Overspending on complex controls wastes budget.
Misconception 4: Narrow units cannot seat many customers.
Reality: Banquette seating and slim tables add covers in tight plans.
Impact: Poor layouts lose seats and revenue.
These typical scenarios reflect common Bailey Road apartments, not one specific client.
Building rules limit basement use. Charuta Plus confirms them first.
Charuta Plus documents every Bailey Road project before work starts. Clear paperwork keeps prices fixed and licensing steps on schedule.
Your use of the space decides the design. Charuta Plus ranks six priorities with you before drawing begins.
Replace the brackets with a real Charuta Plus project. Do not publish invented results.
Interior design on Bailey Road typically costs BDT 1,000 to 4,000+ per square foot. A 1,400 sq ft flat ranges from BDT 14 lakh to 56 lakh. Restaurants and clinics add ventilation, plumbing, and signage costs. Charuta Plus issues a fixed quote after the site visit.
Yes. Charuta Plus designs restaurants, cafes, clinics, and offices. We plan seating, kitchen flow, ventilation, lighting, and branding together. A small restaurant of 1,500 sq ft usually takes 10 to 14 weeks. We confirm licensing steps with you during planning.
Yes. First an engineer checks walls, beams, and slabs. Then Charuta Plus replaces outdated wiring, fixes damp, and builds new kitchens, bathrooms, and wardrobes. Older flats often have good ceiling heights, which suit cove lighting and tall cabinetry.
Use three layers: dimmable cove light for ambience, track spots for focal walls, and lamps for reading. Add warm 3,000 K bulbs in lounges. Put dimmers on each layer. Charuta Plus marks these zones on the ceiling plan before electrical work starts.
Change of use usually needs Rajuk approval and updated drawings from an architect. Fire exits, parking, and structural loads must meet rules. Charuta Plus prepares the interior design while your architect handles permissions.
Charuta Plus schedules deliveries outside peak hours and cuts boards in the workshop to reduce on-site noise. We plan lift use, parking, and material storage in advance. Pre-fabricated cabinets in modular sizes also move through narrow stairs more easily.
Yes. Charuta Plus accepts single-room and single-floor projects. We still prepare drawings, a material list, and a fixed quote. Starting small lets you test our workmanship before committing to the full space.
Charuta Plus serves [Bailey Road, Siddheswari, Shantinagar, Ramna, Moghbazar, and nearby central Dhaka]. We visit your site, measure it, and present a 3D concept before you commit. Central locations make site visits quick to schedule.
Bailey Road blends theatre, dining, and old Dhaka. Its interiors should feel lively, welcoming, and safe.
Charuta Plus builds that mood with layered lighting, clear layouts, and durable finishes. Careful documentation keeps schedules and budgets under control.
Charuta Plus delivers interior design service in Bailey Road for apartments, restaurants, clinics, and offices. Book a site visit and receive measured drawings, a 3D concept, and a written quote.
Service area: Bailey Road, Dhaka, including [Siddheswari, Shantinagar, Ramna, Moghbazar]
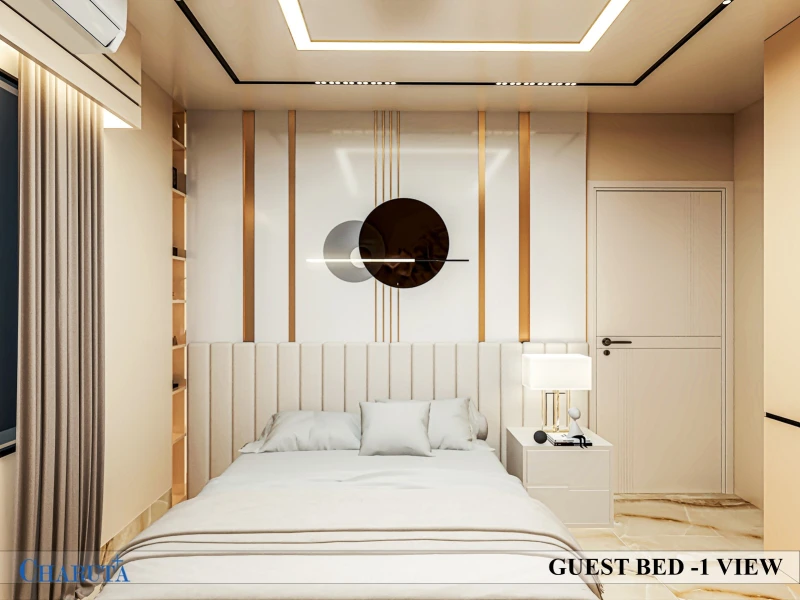
Please tell us about your residential home space or commercial space requirements. One of our creative, modern interior designers or interior decorator will walk you through our service options.